- The editor opens beside the chat for any plan Kozo generates. Everything happens on the drawing itself.
- Drag walls and both rooms resize together. Hold Alt to move just one room’s stretch of a shared wall.
- Add, draw, split, move, swap and delete rooms. New rooms arrive with a door, windows and furniture.
- Type exact sizes in metres or feet. Layout checks flag undersized rooms, blocked doors and furniture clashes.
- Save adds a new version to the chat with DXF, DWG and PNG files. Your original is never overwritten.
Every architect we spoke to while building Clairvyn said some version of the same thing. The generated plan is a great start, but I always want to change something. Maybe the master bedroom should be 30 cm wider. Maybe the study should swap with the guest room. With most AI tools the answer is to ask again and hope, or to export and redraw in CAD.
We did not like either answer, so we built an editor. It is a real, CAD accurate floor plan editor that understands rooms, walls, openings and furniture, not a drawing app with lines on it. This guide goes through every tool in it.
What the Clairvyn floor plan editor is
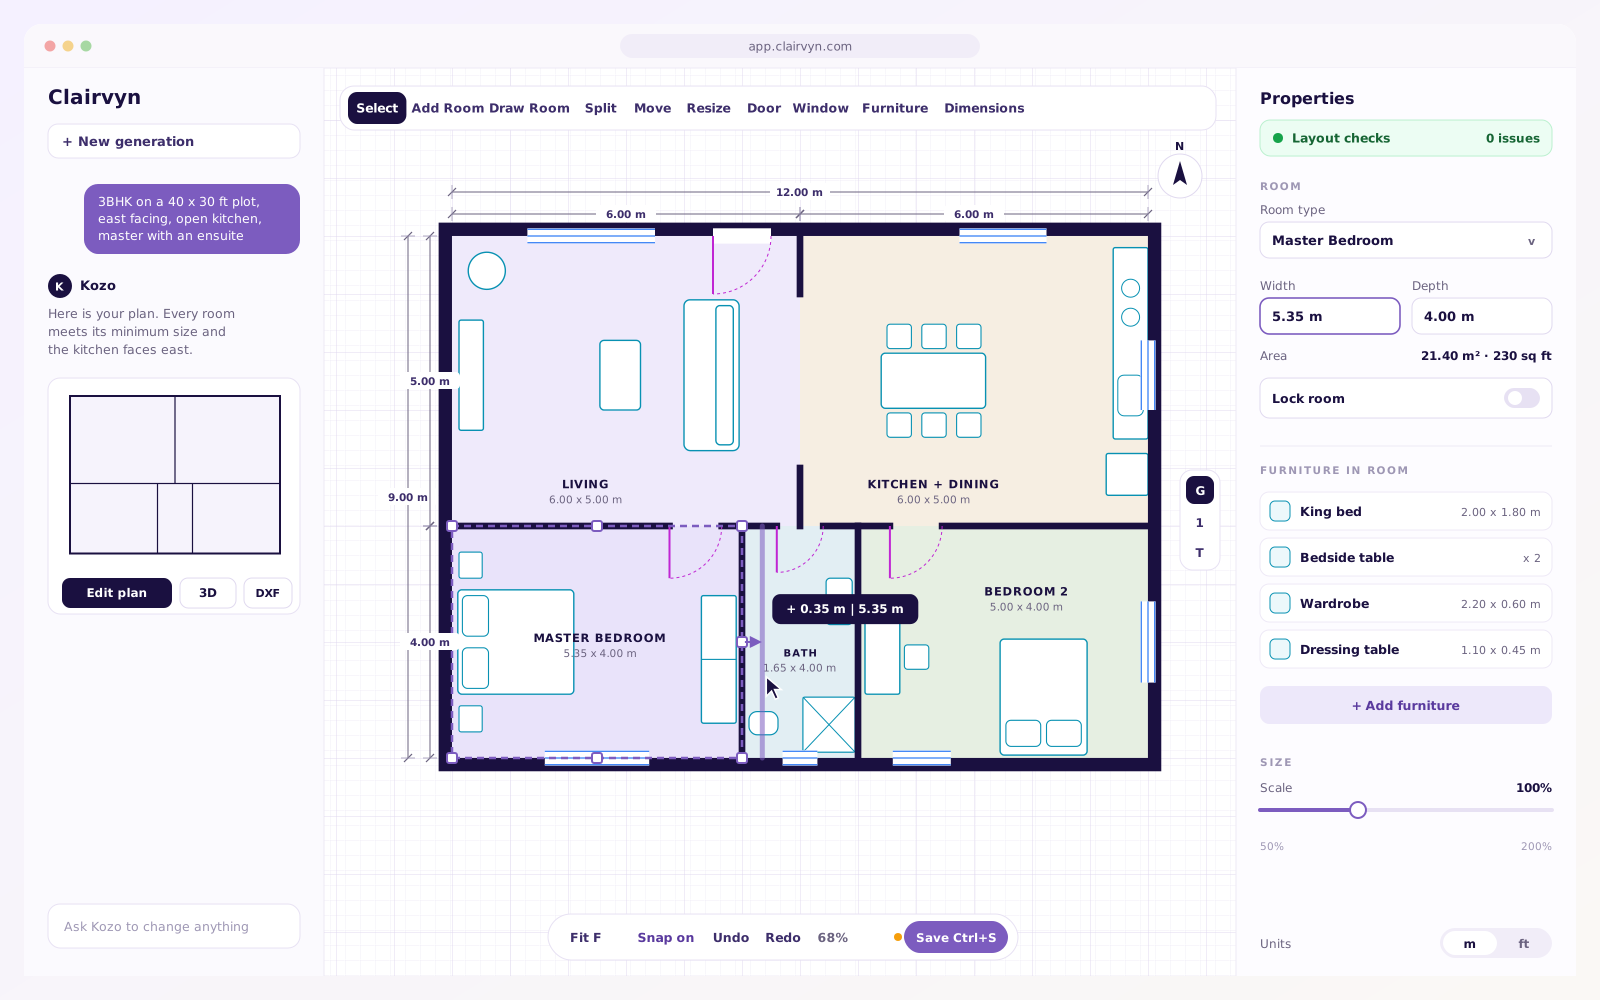
The Clairvyn floor plan editor is an interactive editor for floor plans generated by Kozo, the Clairvyn model that turns a written brief into a CAD ready layout. Click Edit plan on any plan in the chat and the editor opens as a split view beside the conversation. You keep talking to Kozo on one side and edit by hand on the other.
It edits the plan the way an architect thinks about it: in rooms, walls, doors, windows and furniture, not loose lines. Drag one wall and both rooms it separates resize. Move a room and its furniture comes with it. Change a room's type and it refurnishes itself.
- Opens from
- Any Kozo floor plan
- Units
- Metres or feet and inches
- Saves as
- A new plan version
- Files
- DXF, DWG, PNG
- Storeys
- Every floor, with stairs
- Undo
- Full undo and redo
A quick tour of the screen
- The toolbar across the top holds the tools: Select, Add Room, Draw Room, Split, Move, Resize, Door, Window, Furniture and Dimensions.
- The canvas is your plan: walls, doors with their swings, windows, room names with sizes, and furniture.
- The properties panel on the right edits whatever you selected and shows the layout check count at the top. With nothing selected it shows the Plan Overview: total area and number of rooms.
- The bottom bar has Fit, snapping, zoom, undo, redo and Save.
- The floor switcher appears on the right for multi-storey plans.
There is a built in tour with a small animation for each step. The animations in this article come straight from it.
Select and inspect anything
Click a room, a wall, a door, a window or a piece of furniture to select it. Its details appear in the properties panel. Ctrl + click picks several pieces of furniture at once, Tab steps through the rooms one by one, and Esc clears the selection. Right-click anything for the actions that make sense for it.
Walls and corners
Drag a wall, both rooms follow
Grab any wall and pull. The rooms on both sides resize together, and furniture standing against that wall moves with it. Walls snap to the grid and line up with other walls, and holding Shift gives you fine control. Try it here. This one is live, not an animation.
Move only one room's wall
Long walls are often shared by several rooms. Hold Alt while dragging and only the stretch belonging to one room moves, leaving its neighbours alone. The editor adds the step in the wall for you, and if the step would be too small to build, the wall simply goes back where it was.
Drag a corner to reshape a room directly.
Add, draw and split rooms
Add a room outside
Pick Add Room, choose the type, then slide it against an outside wall. It snaps on and turns green when it fits. Press R to rotate it. It arrives finished: a door into the house, windows and furniture for its type. If a new room would overlap an existing one, the editor asks you to confirm before it takes the space.
Draw any room
Draw Room is for shapes the presets do not cover. Click to place corners. They snap to walls and keep sides square, and Shift allows angles. Backspace removes the last corner. Click the first corner or press Enter to finish, and the new room takes the space it covers.
Split a room
Split puts a partition through a room. Drag across it, choose what the new room is, and it gets its own door and furniture. The classic use: carving a study or a walk-in wardrobe out of an oversized bedroom.
Move, swap and resize
Move and swap rooms
Drag a room to shift it, with its furniture along for the ride. Drop it onto another room and the two swap places. This is the fastest way to try the kitchen on the other side of the house.
Resize the whole building
Resize works on the building as a whole. Drag an outside wall and every room scales with it. Tick Keep proportions to scale both directions at once. Useful when the plot size changes late, which, as every architect knows, it will.
Doors and windows
Choose Add Door or Add Window and click a wall, or right-click a wall and pick Add Door Here. Drag any opening along its wall to move it. Doors come in the types the generator draws: single, double, sliding and garage doors.
Right-click a door or window to flip its swing, flip its hinge side or delete it. You can also select it and press Delete.
Furniture that behaves like furniture
Kozo furnishes every room it generates, and the editor shows those exact pieces, drawn just as they appear in your CAD files. To add more, open the furniture library, browse it by family with a picture of every piece, and click one to drop it into the selected room.
- Move by dragging. Arrow keys nudge, with Shift for 10 mm steps.
- Resize with the square grips, anywhere from 50% to 200% of the original.
- Rotate with the round handle, or right-click to turn it 90°.
- Duplicate, lock or delete from the right-click menu or the properties panel.
- Replace a piece with another model from the same family, keeping its spot.
- Drop one piece on another and choose Place beside or Swap places.
Furniture also reacts to the room. Pull a bedroom wall and the wardrobe against it comes along. Grow a dining room and the table can gain chairs, shrink it and they go away, so the room stays usable at every size.
Exact sizes, in metres or feet
Dragging is quick, but sometimes you have a number. Select a room and type its width or depth. The editor reads metres and feet alike, so 3.5m and 11' 6" both work, and the wall moves to match. Every label on the plan follows the units of your plan.
Room types, locks and delete
Right-click a room to change its type, lock it or delete it. Changing the type refurnishes the room for its new use, so a bedroom turned into a study swaps the bed for a desk. Deleting a room merges its space into the neighbour.
Locks are how you protect decisions. Lock a room or a wall and it stays put while you edit around it. The client approved the living room? Lock it and move on.
Layout checks while you work
It is easy to break a plan while editing it. The properties panel keeps a running count of layout issues at the top:
- rooms that fall below their minimum size,
- doors that are blocked,
- furniture that clashes with walls, doors or other furniture.
Serious problems show as errors and softer ones as warnings. Click the count to see every issue, or enjoy the message that the layout checks out. Nothing stops you from saving, it is your plan, but you will not ship a bedroom you cannot open the door into by accident.
Undo, save and export
Scroll or pinch to zoom, drag empty space to pan, and press F to fit the plan to the screen. Snapping toggles from the bottom bar. Ctrl + Z undoes and Ctrl + Y redoes, as far back as you need.
Saving is explicit. A dot tells you there are unsaved changes, and Ctrl + S saves. Every save adds your edited plan to the chat as a new version, with:
- DXF and DWG files for AutoCAD and other CAD software,
- a PNG for sharing and review.
The files look exactly like a fresh Kozo plan: room names, dimensions, sheet notes and a north arrow, with walls, doors, windows and furniture on their own layers, in feet or metres to match your plan. The original generated plan is never overwritten, so you can always go back.
Keyboard shortcuts
| Action | Shortcut |
|---|---|
| Select several pieces of furniture | Ctrl + click |
| Step through rooms | Tab |
| Clear the selection | Esc |
| Fine control while dragging | Shift |
| Move one room's stretch of wall | Alt + drag |
| Rotate a room being added | R |
| Remove the last corner (Draw Room) | Backspace |
| Finish drawing a room | Enter |
| Nudge furniture | Arrow keys |
| Nudge furniture by 10 mm | Shift + Arrow keys |
| Delete the selection | Delete |
| Fit the plan to the screen | F |
| Undo | Ctrl + Z |
| Redo | Ctrl + Y |
| Save a new version | Ctrl + S |
Chat and editor work together. Big changes, like adding a floor or a home theatre, are often faster to ask Kozo for. Precise ones, like 30 cm here and a door there, are faster by hand. Use whichever is quicker, then open the 3D Studio to see the result.
Questions people ask us
What is the Clairvyn floor plan editor?
It is an interactive, CAD accurate editor that opens beside the chat for any floor plan Kozo generates. You can drag walls, reshape and add rooms, place doors, windows and furniture, and type exact sizes, then save the result as a new plan version with DXF, DWG and PNG files.
Can I edit an AI generated floor plan by hand?
Yes. That is exactly what the editor is for. Kozo gets you a complete, valid plan in one request, and the editor lets you make the changes only you know you want, directly on the drawing.
Does editing overwrite my original floor plan?
No. The generated plan is never overwritten. Saving creates a new version in the chat, so every earlier version stays one click away.
Can I enter room sizes in feet and inches?
Yes. Select a room and type its width or depth in metres or feet, for example 3.5m or 11' 6". The wall moves to match. Labels and dimensions follow the units of your plan.
What files do I get when I save an edited plan?
A DXF and a DWG for CAD software such as AutoCAD, plus a PNG for sharing. They are drawn straight from your edited plan in the same drawing style as the original, with room names, dimensions, doors, windows and furniture on their own layers.
What happens to furniture when I resize a room?
Furniture standing against a moved wall moves with it. As a room grows or shrinks, sets such as dining chairs can grow or shrink with it. You can also resize any piece between 50% and 200%.
Does the editor check my layout?
Yes. Layout checks run as you edit and count rooms below their minimum size, blocked doors and furniture that clashes. Click the count to see each issue.
Does the floor plan editor work for multi-storey homes?
Yes. A floor switcher on the canvas moves between storeys, and stairs are drawn exactly as the generator placed them on every floor.
Generate a plan. Then make it exactly yours.
Describe the home, let Kozo draw it, and open the editor on the result. Your first edit takes about three seconds.